Seven cabins, all alike

The cabin.

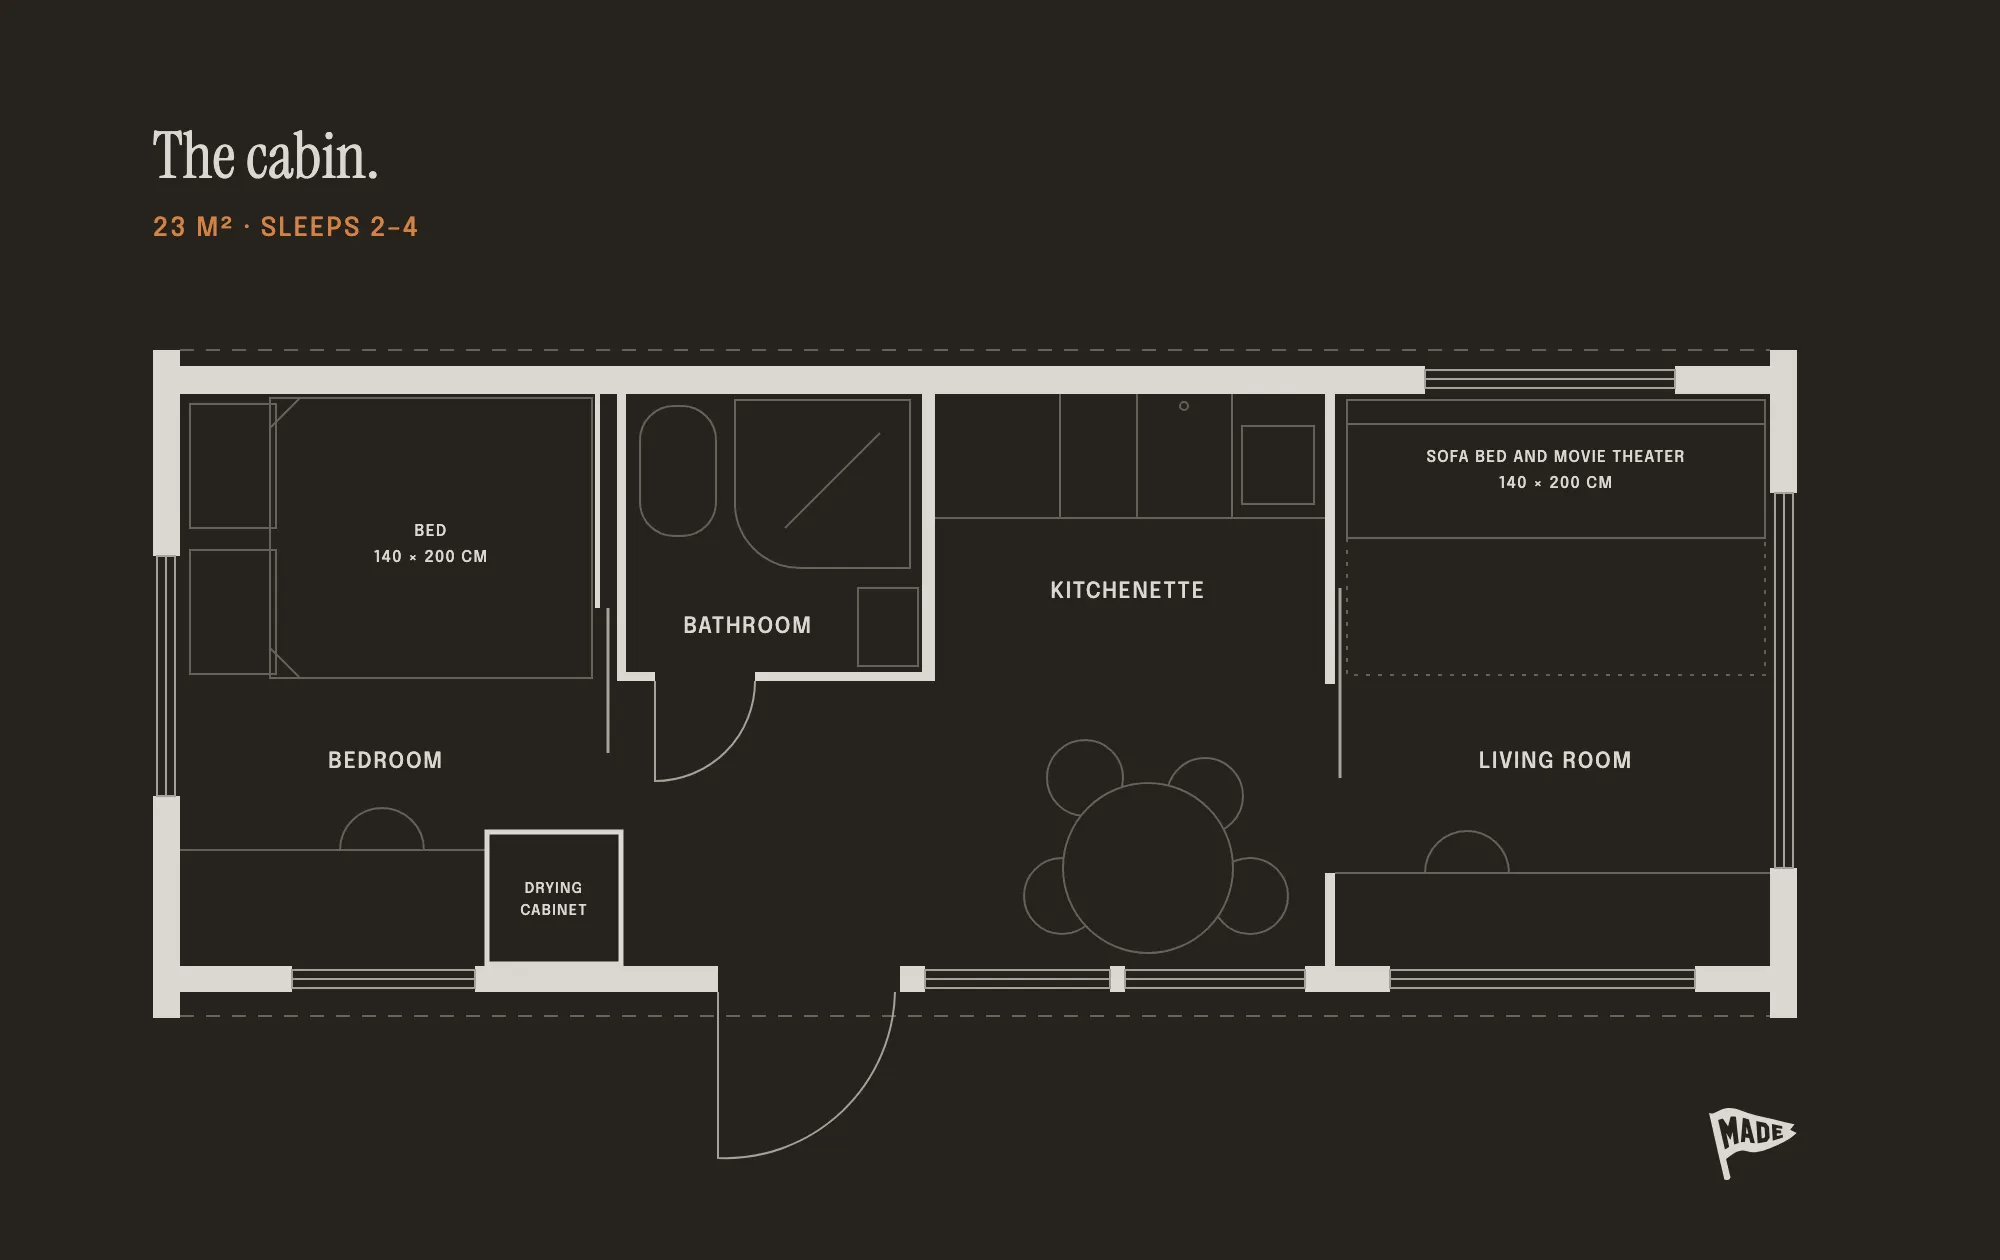
All seven cabins are the same 23 m² design by architect Pauli Kangasniemi, some as mirror images. Each has a bedroom, a living room with a sofa bed, a kitchenette, a shower and toilet, and a desk at the window. Two to four people sleep in one cabin. The two saunas are shared and booked privately.

“Every Basecamp is built on functionality-first principles: spaces that serve a purpose, endure over time, and adapt to the way people truly live, travel, and connect.”
Pauli Kangasniemi · Architect
Floor plan of the cabin, 23 m², sleeps 2 to 4: a bedroom with a 140 × 200 cm bed, a bathroom, a kitchenette with a round table, a drying cabinet by the door, and a living room with a 140 × 200 cm sofa bed and movie theater
Floor plan
  1. 01Size23 m²
  2. 02BedsBed 140 × 200 cm in the bedroom, sofa bed 140 × 200 cm in the living room
  3. 03Living roomSofa bed, projector
  4. 04KitchenetteCook your own meals; table for two
  5. 05BathroomShower and toilet; drying cabinet by the door
  6. 06WorkTwo work stations, Telia 5G and Wi-Fi
  7. 07Check-inFrom 17:00 with your own door code; check-out by 11:00
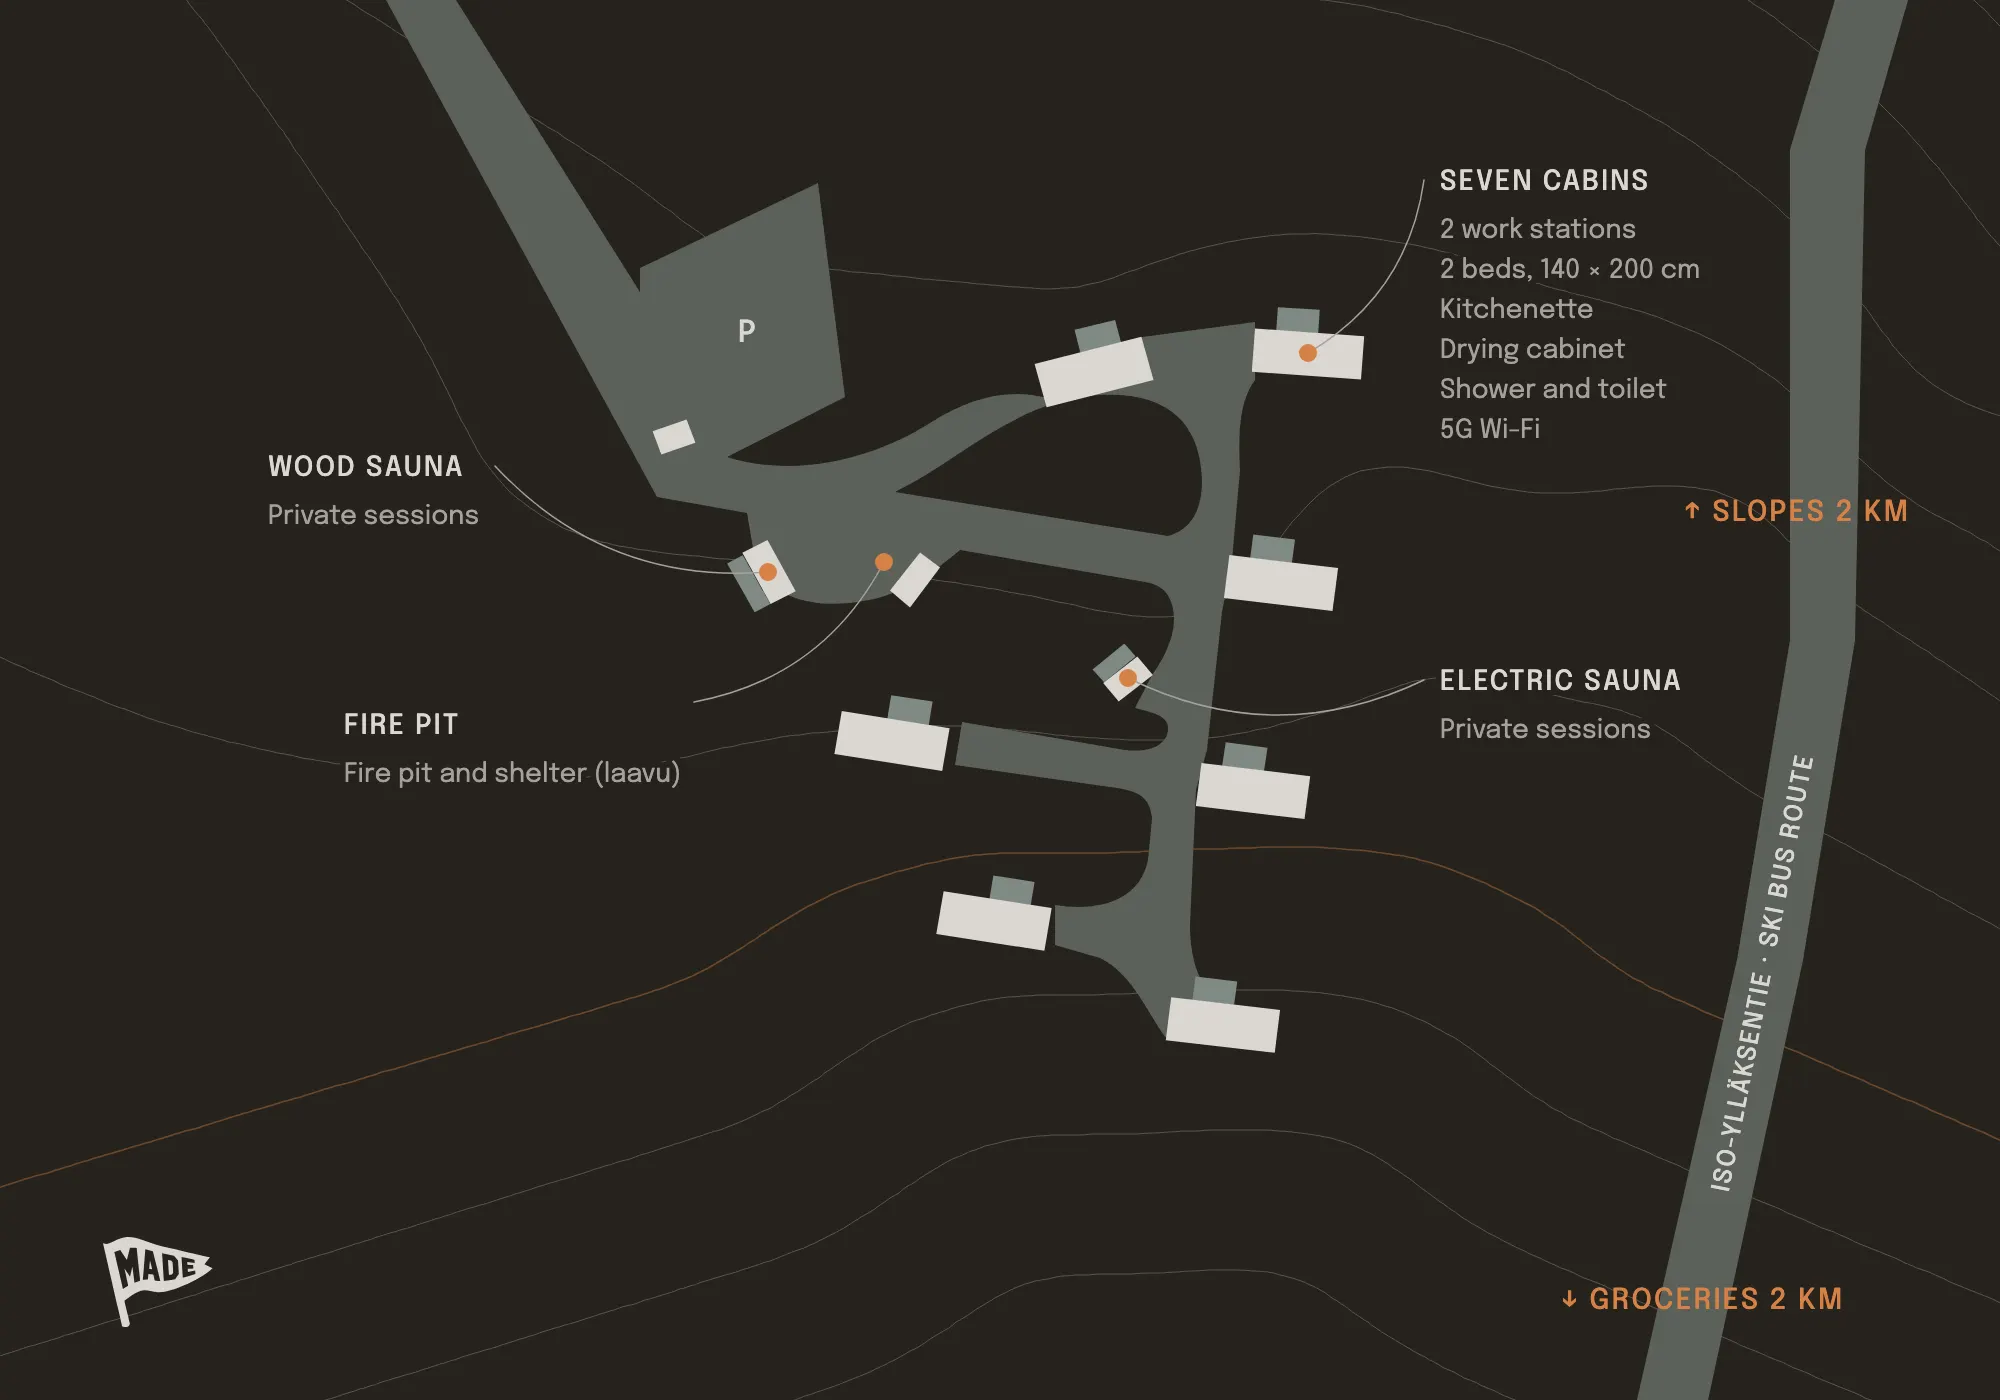
Map of the basecamp: parking at the entrance, seven cabins along the loop road, the wood sauna, the electric sauna and the fire pit with its shelter. The slopes are 2 km one way along the ski bus route on Iso-Ylläksentie, groceries 2 km the other way
The basecamp
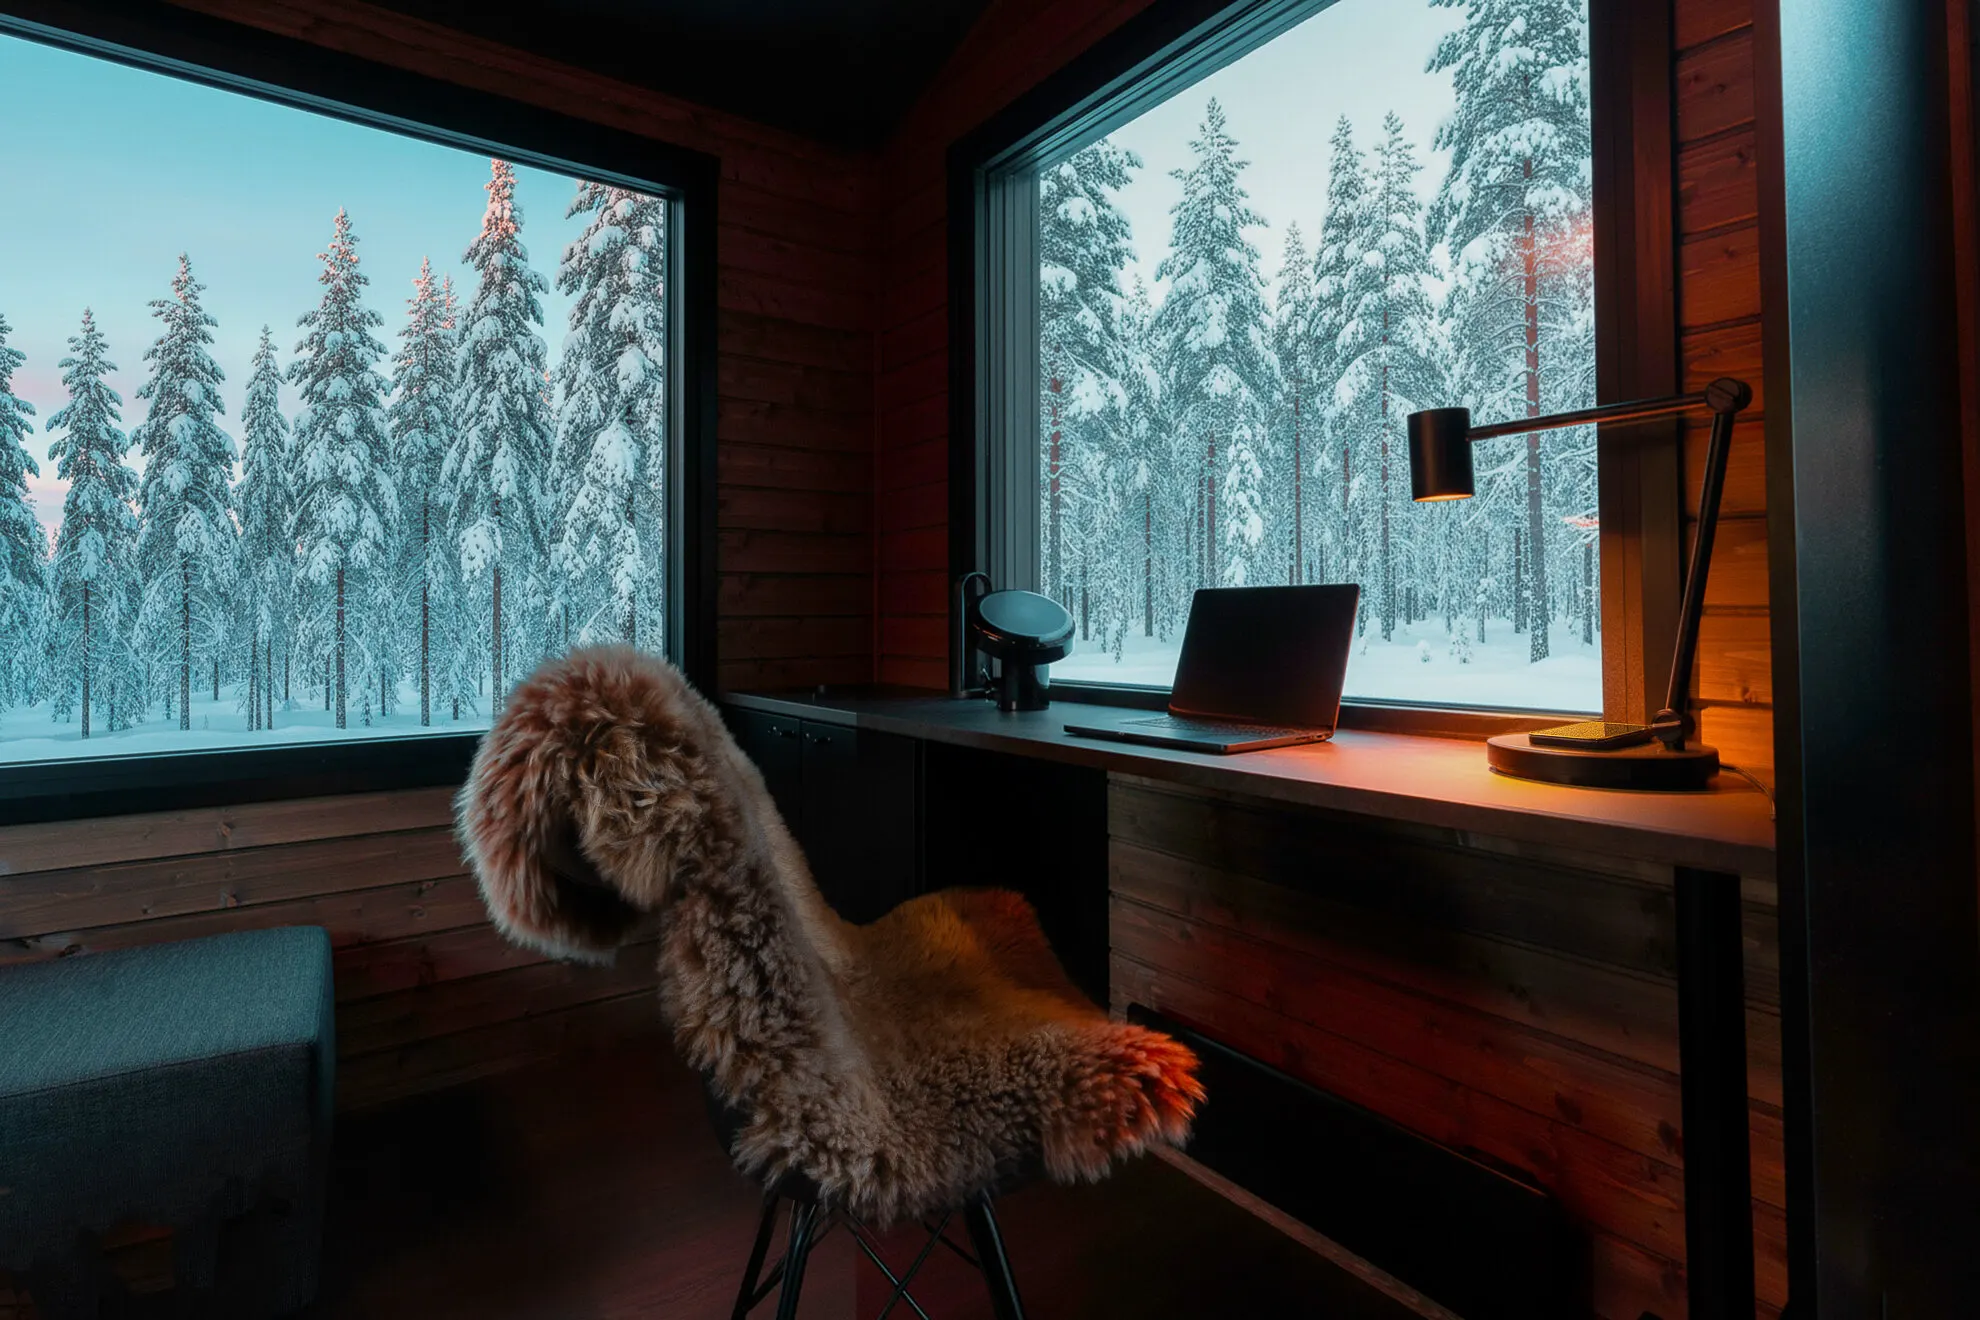
Living room with two forest windows, a desk and a sheepskin chair
Living room
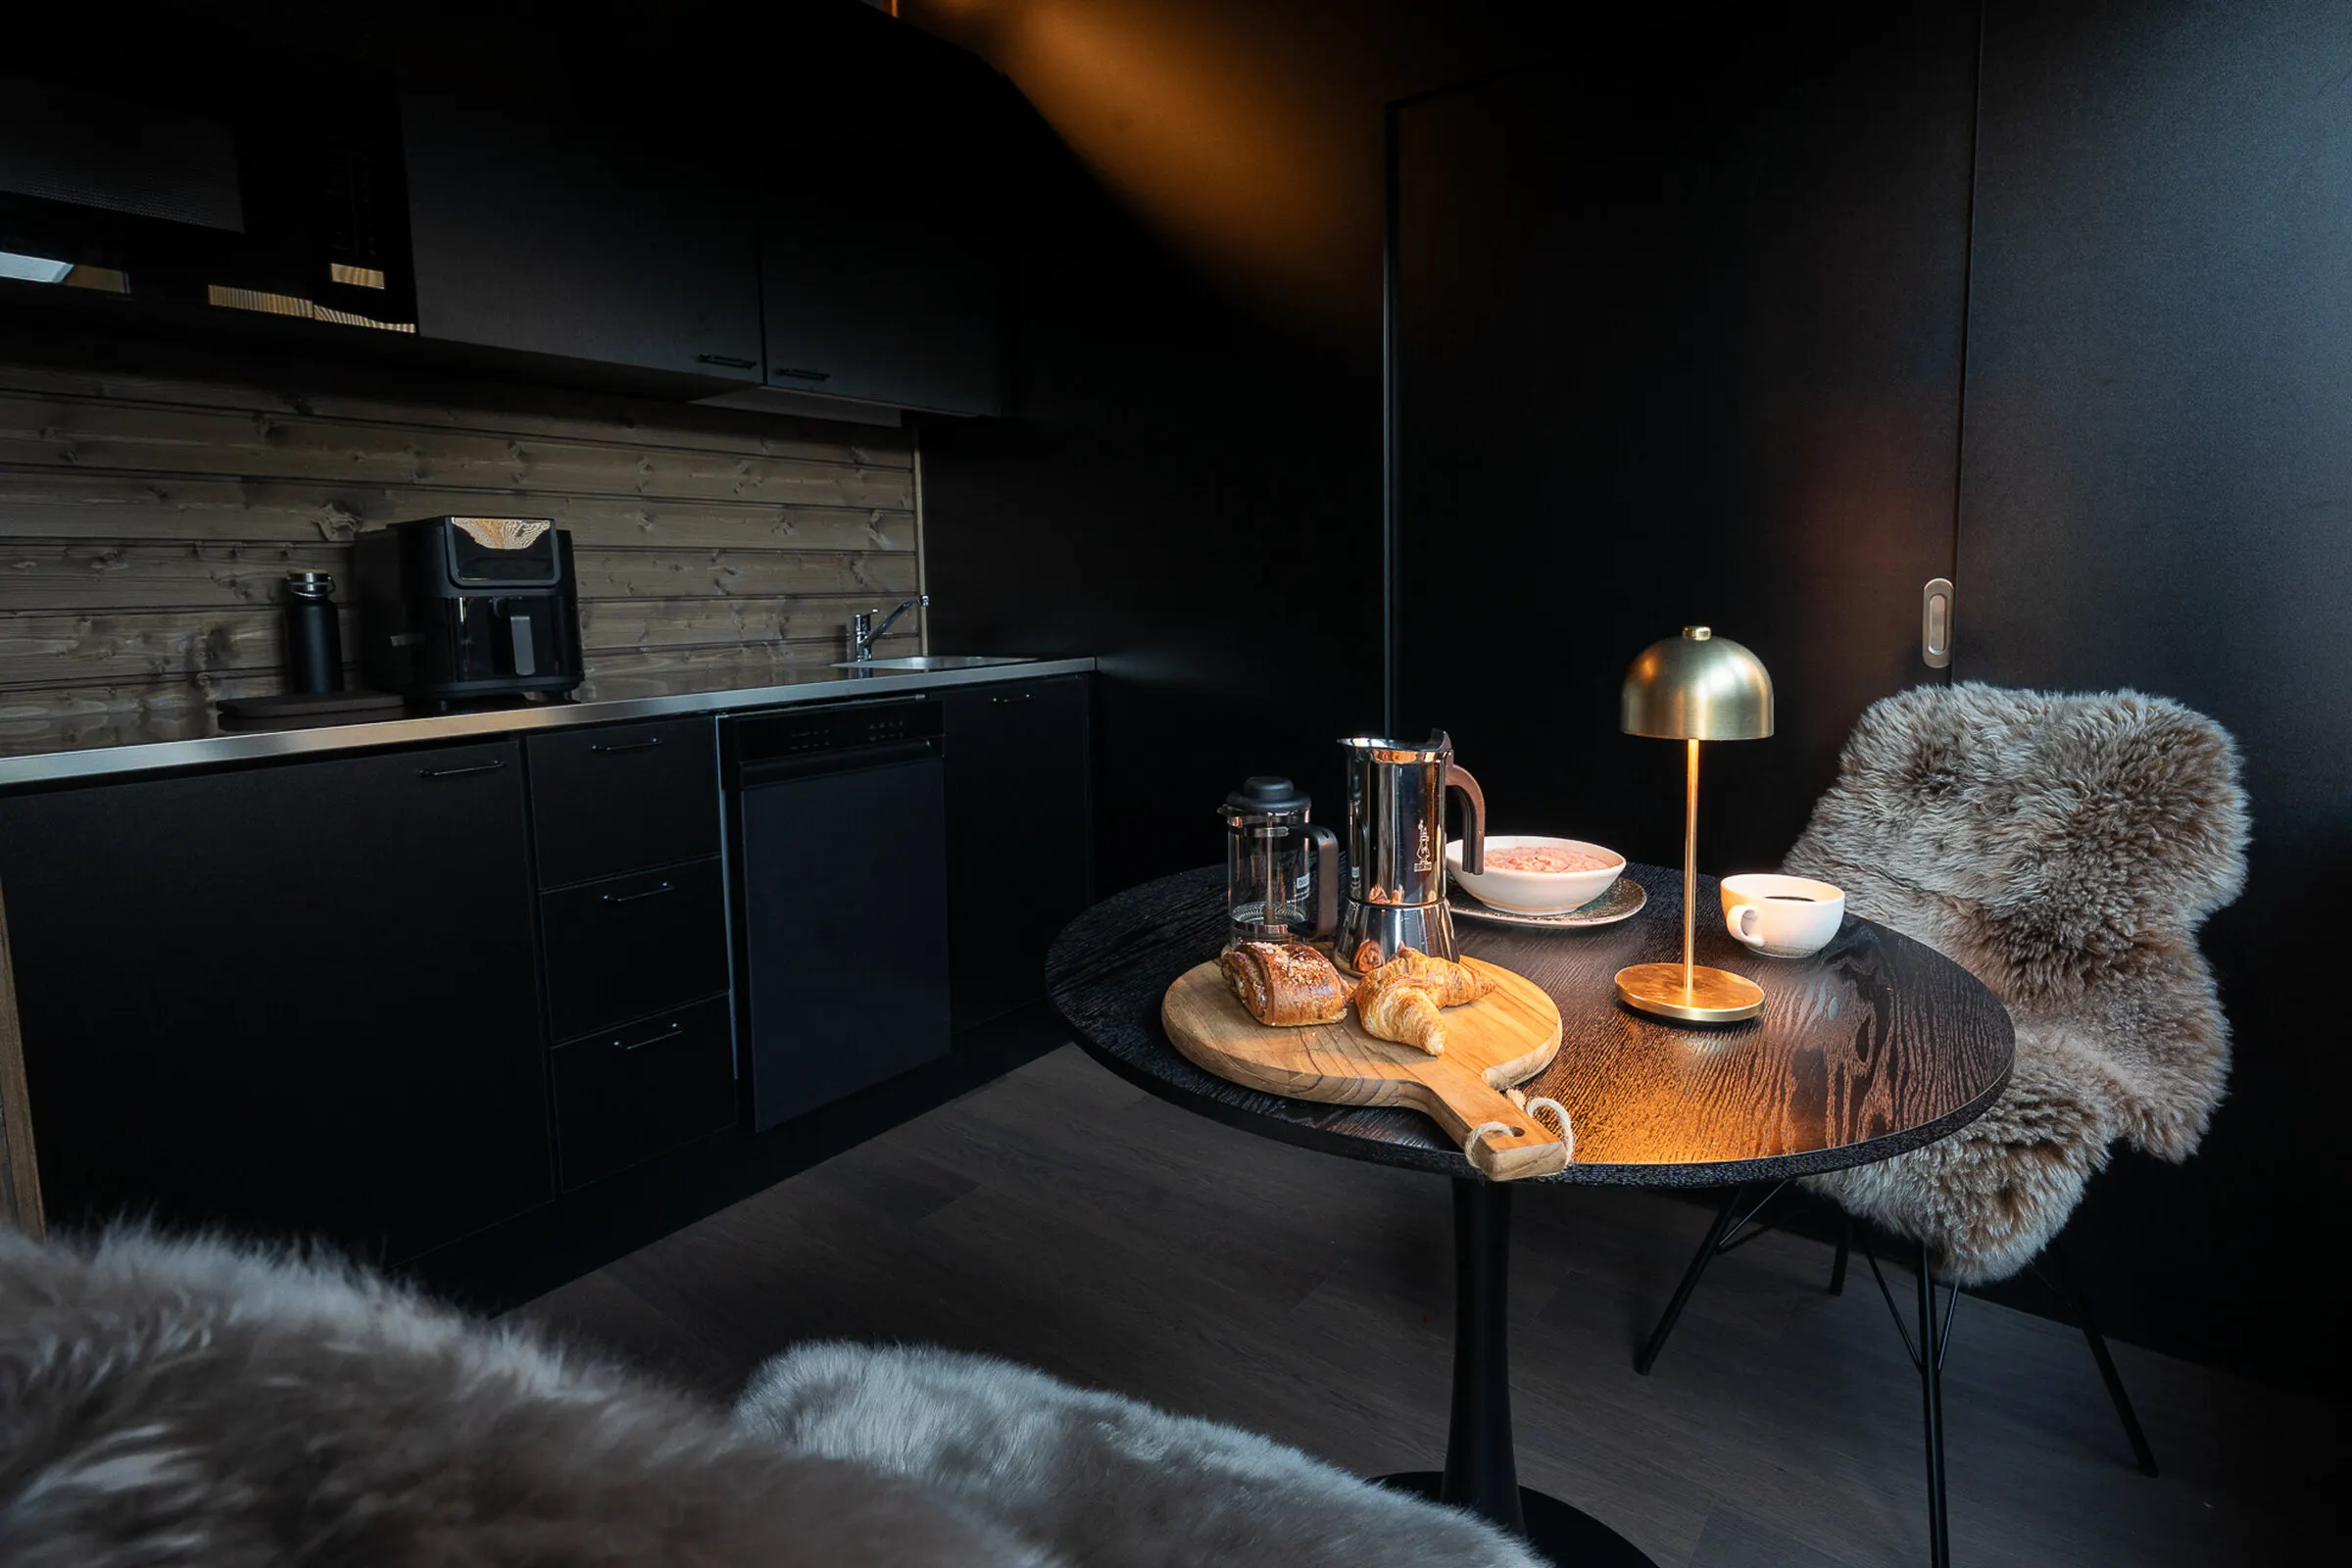
Kitchenette with breakfast on the round table
Kitchenette
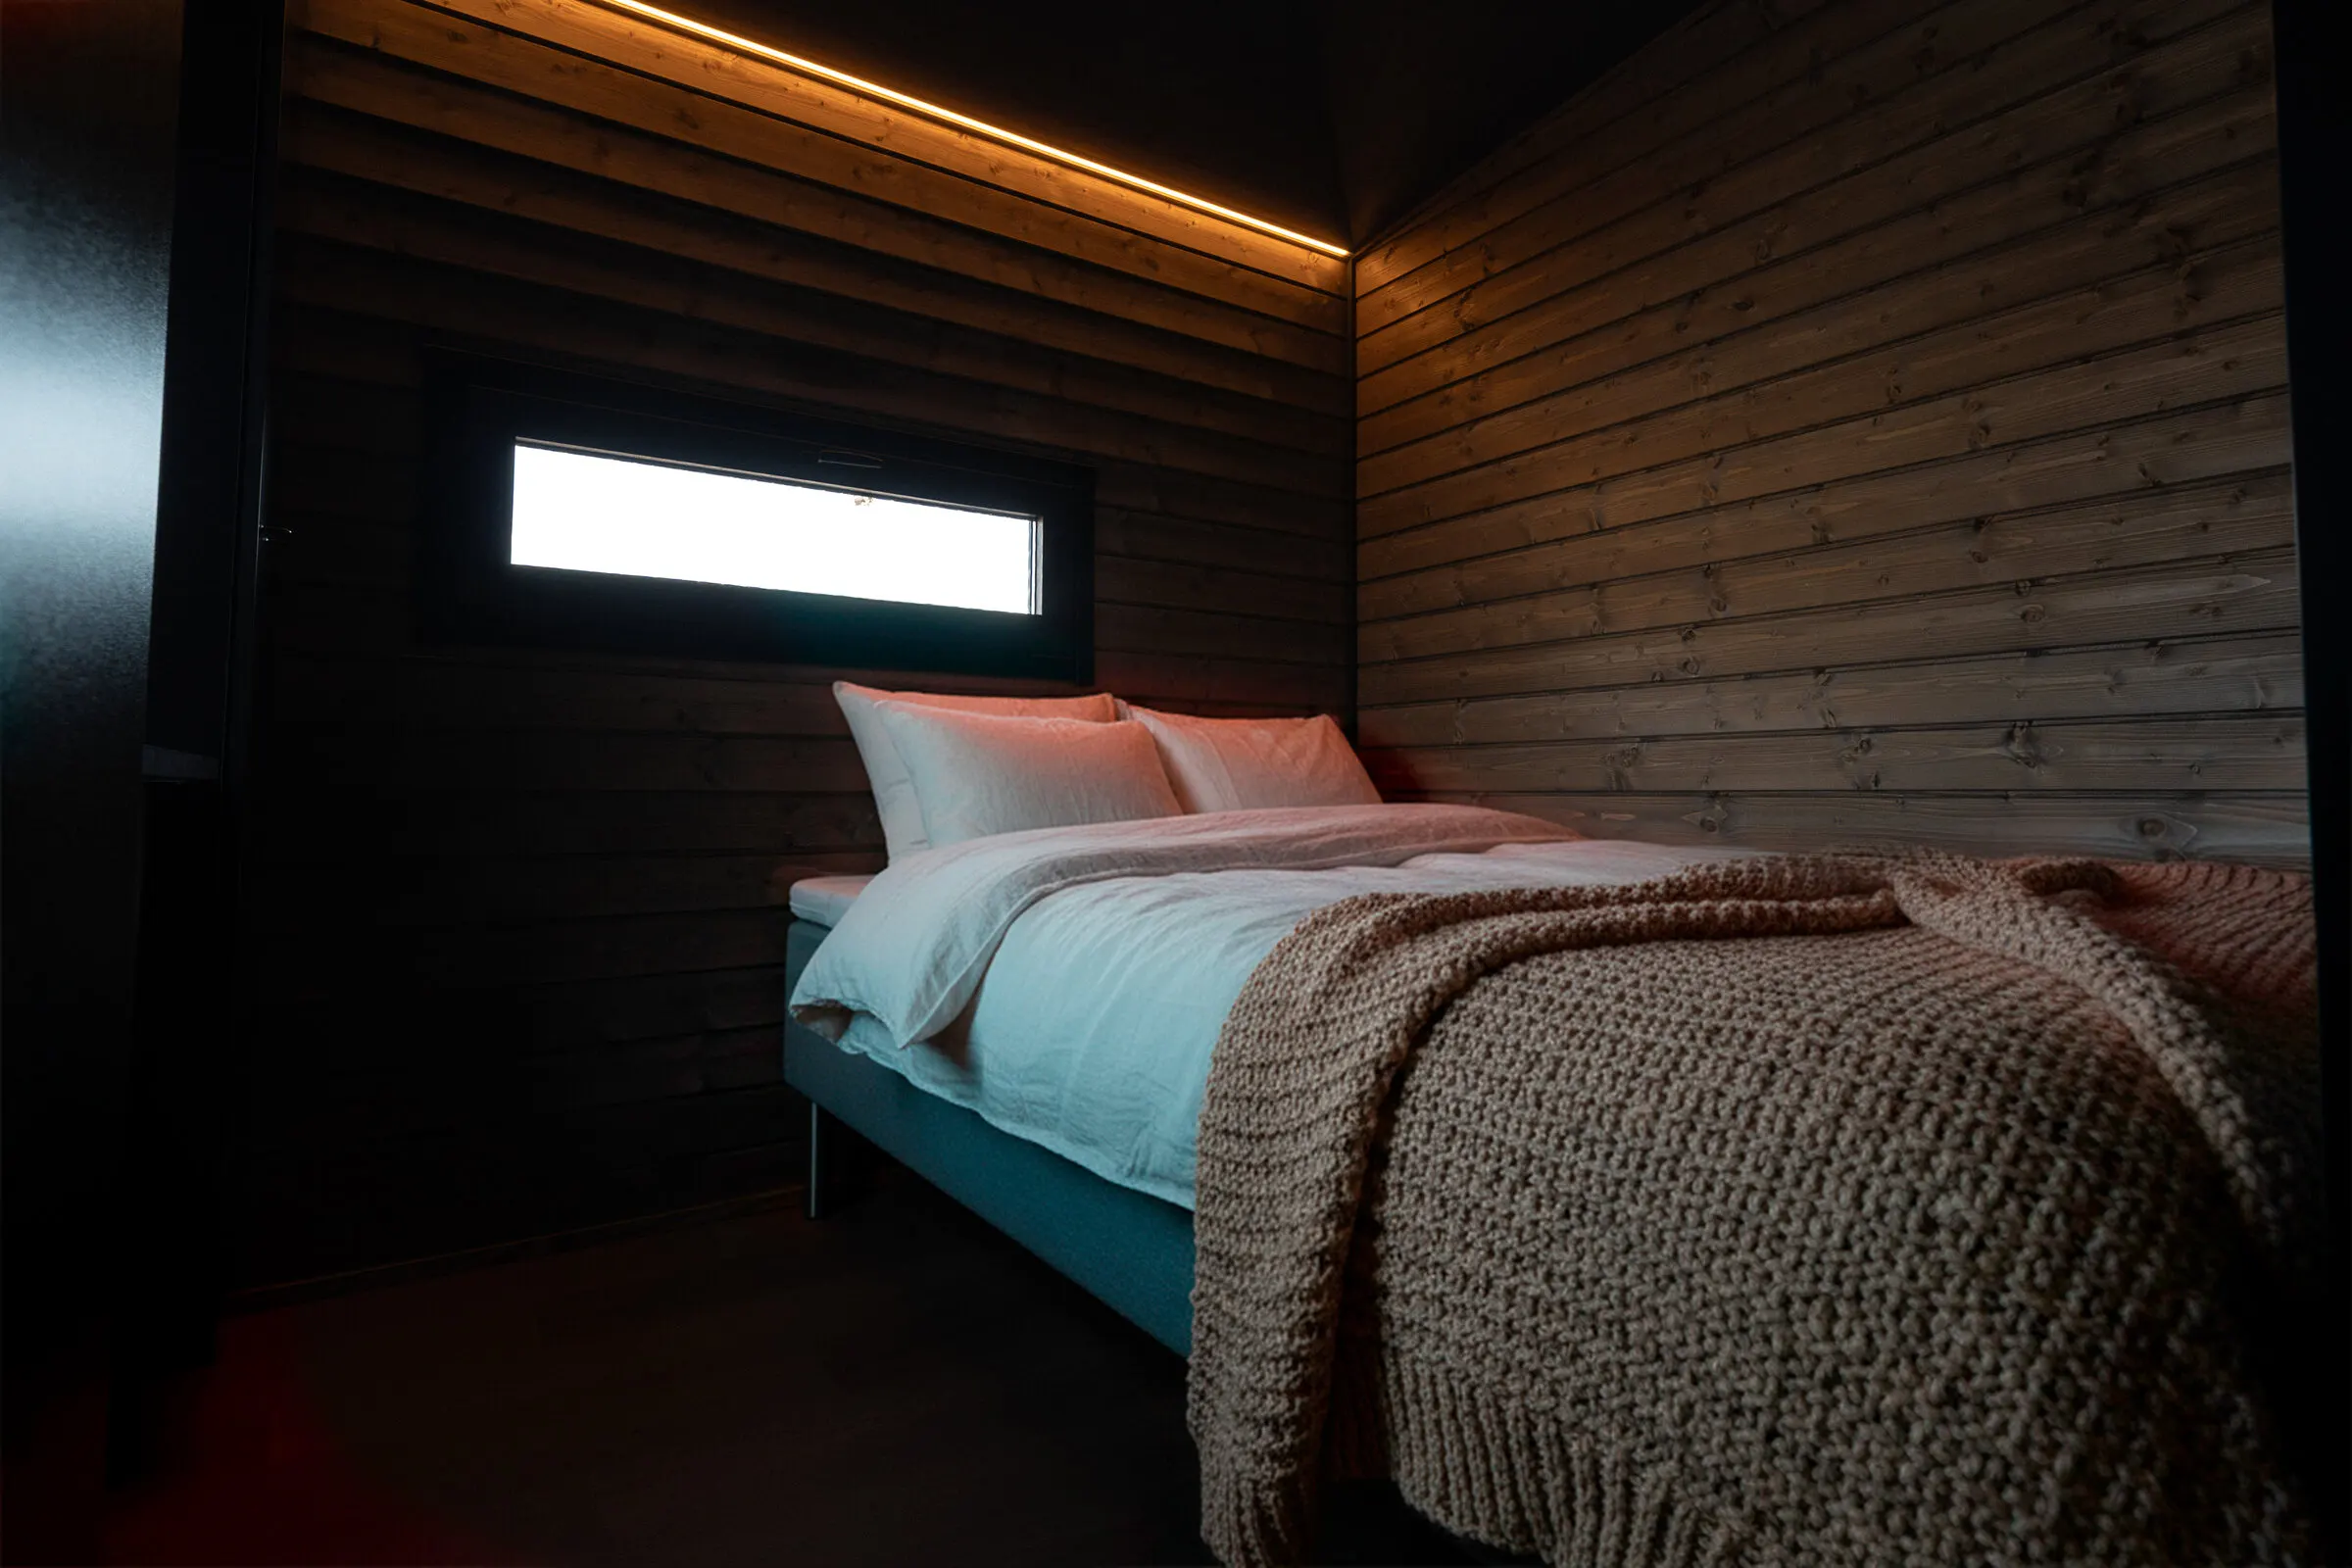
Bedroom with a double bed, a knitted throw and a long low window
Bedroom
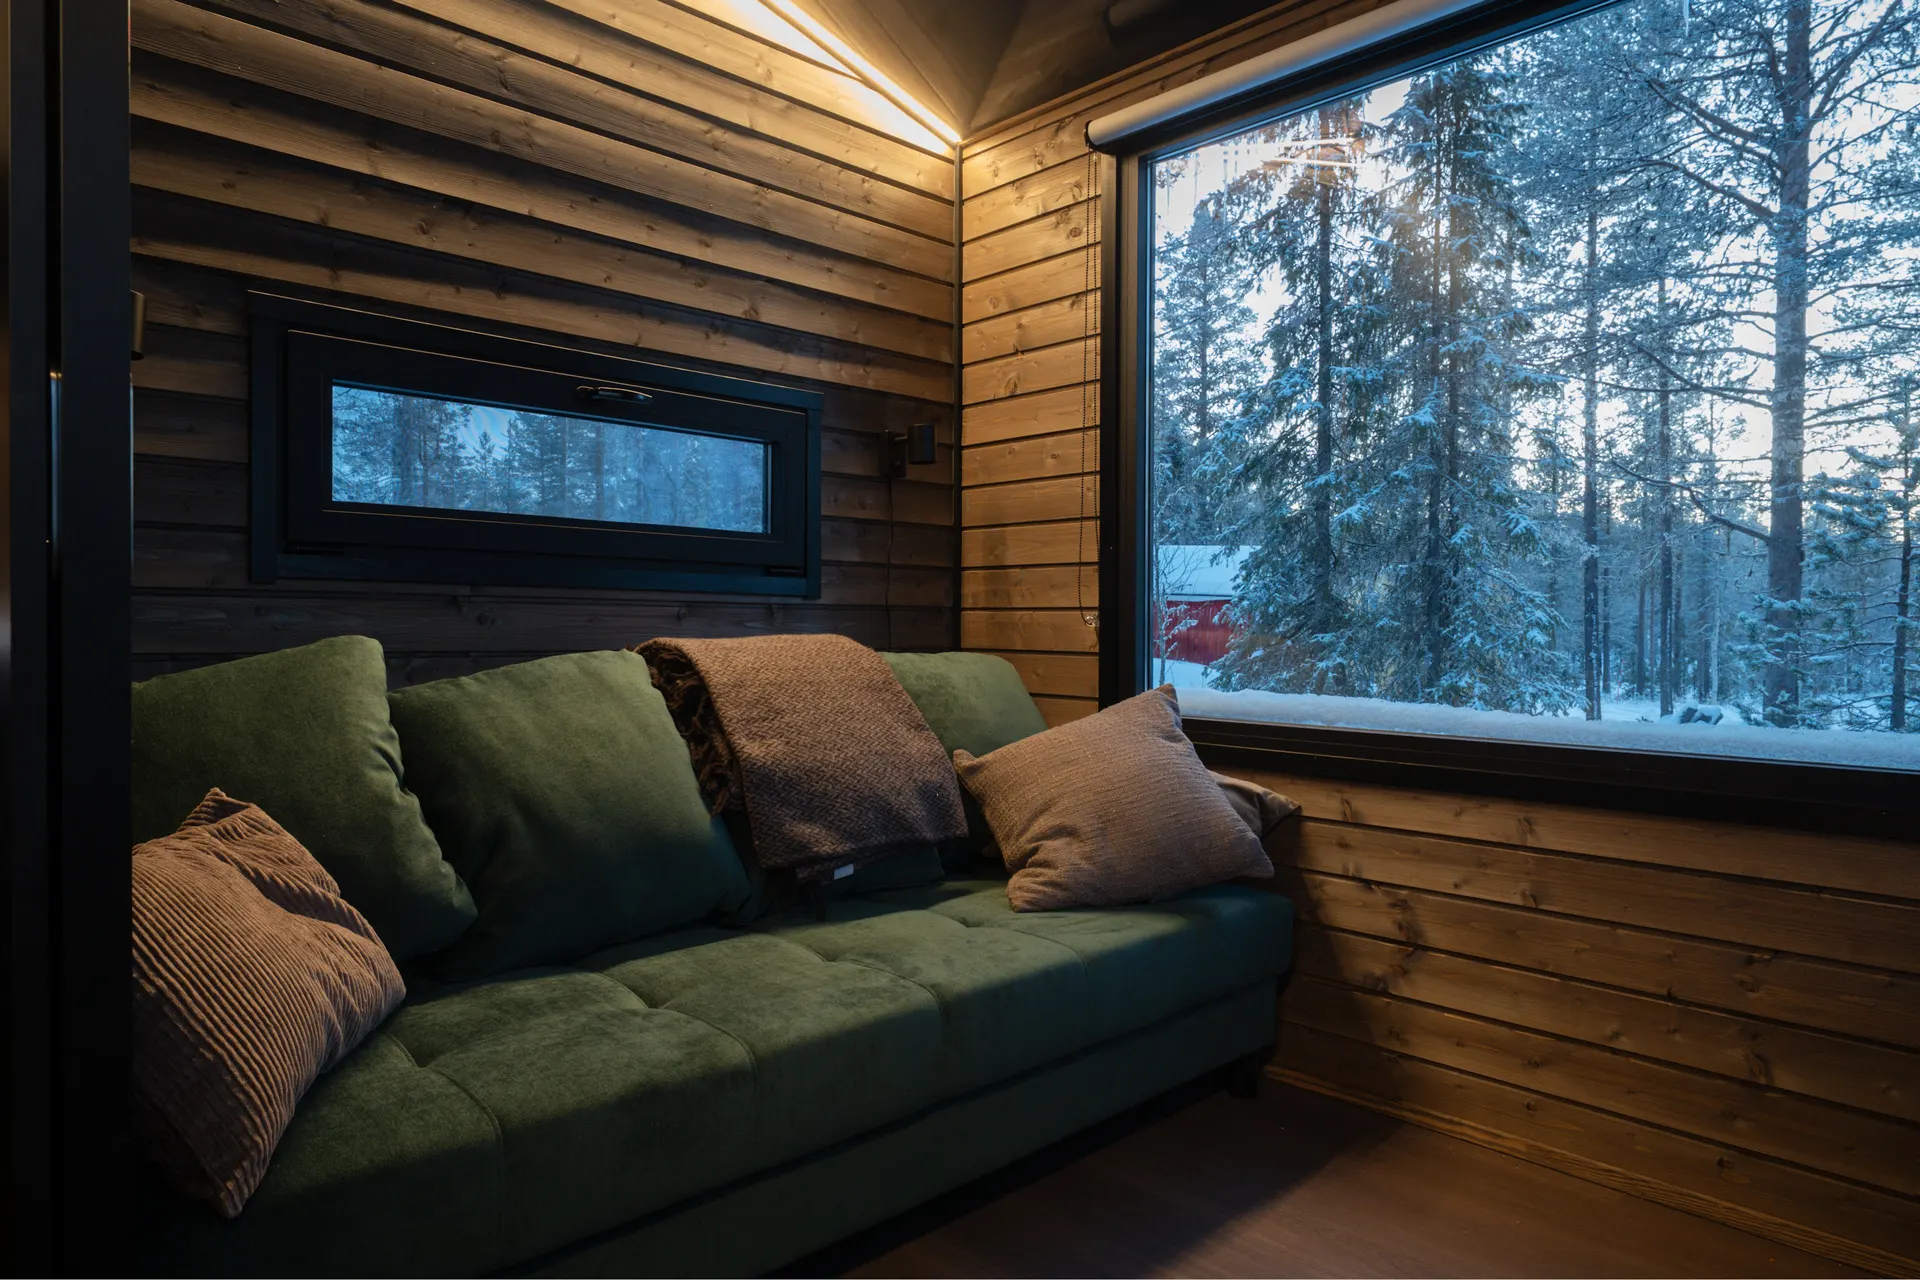
The green sofa with cushions and a throw under a large window onto the snowy forest; it opens into a bed
Foldable sofa bed
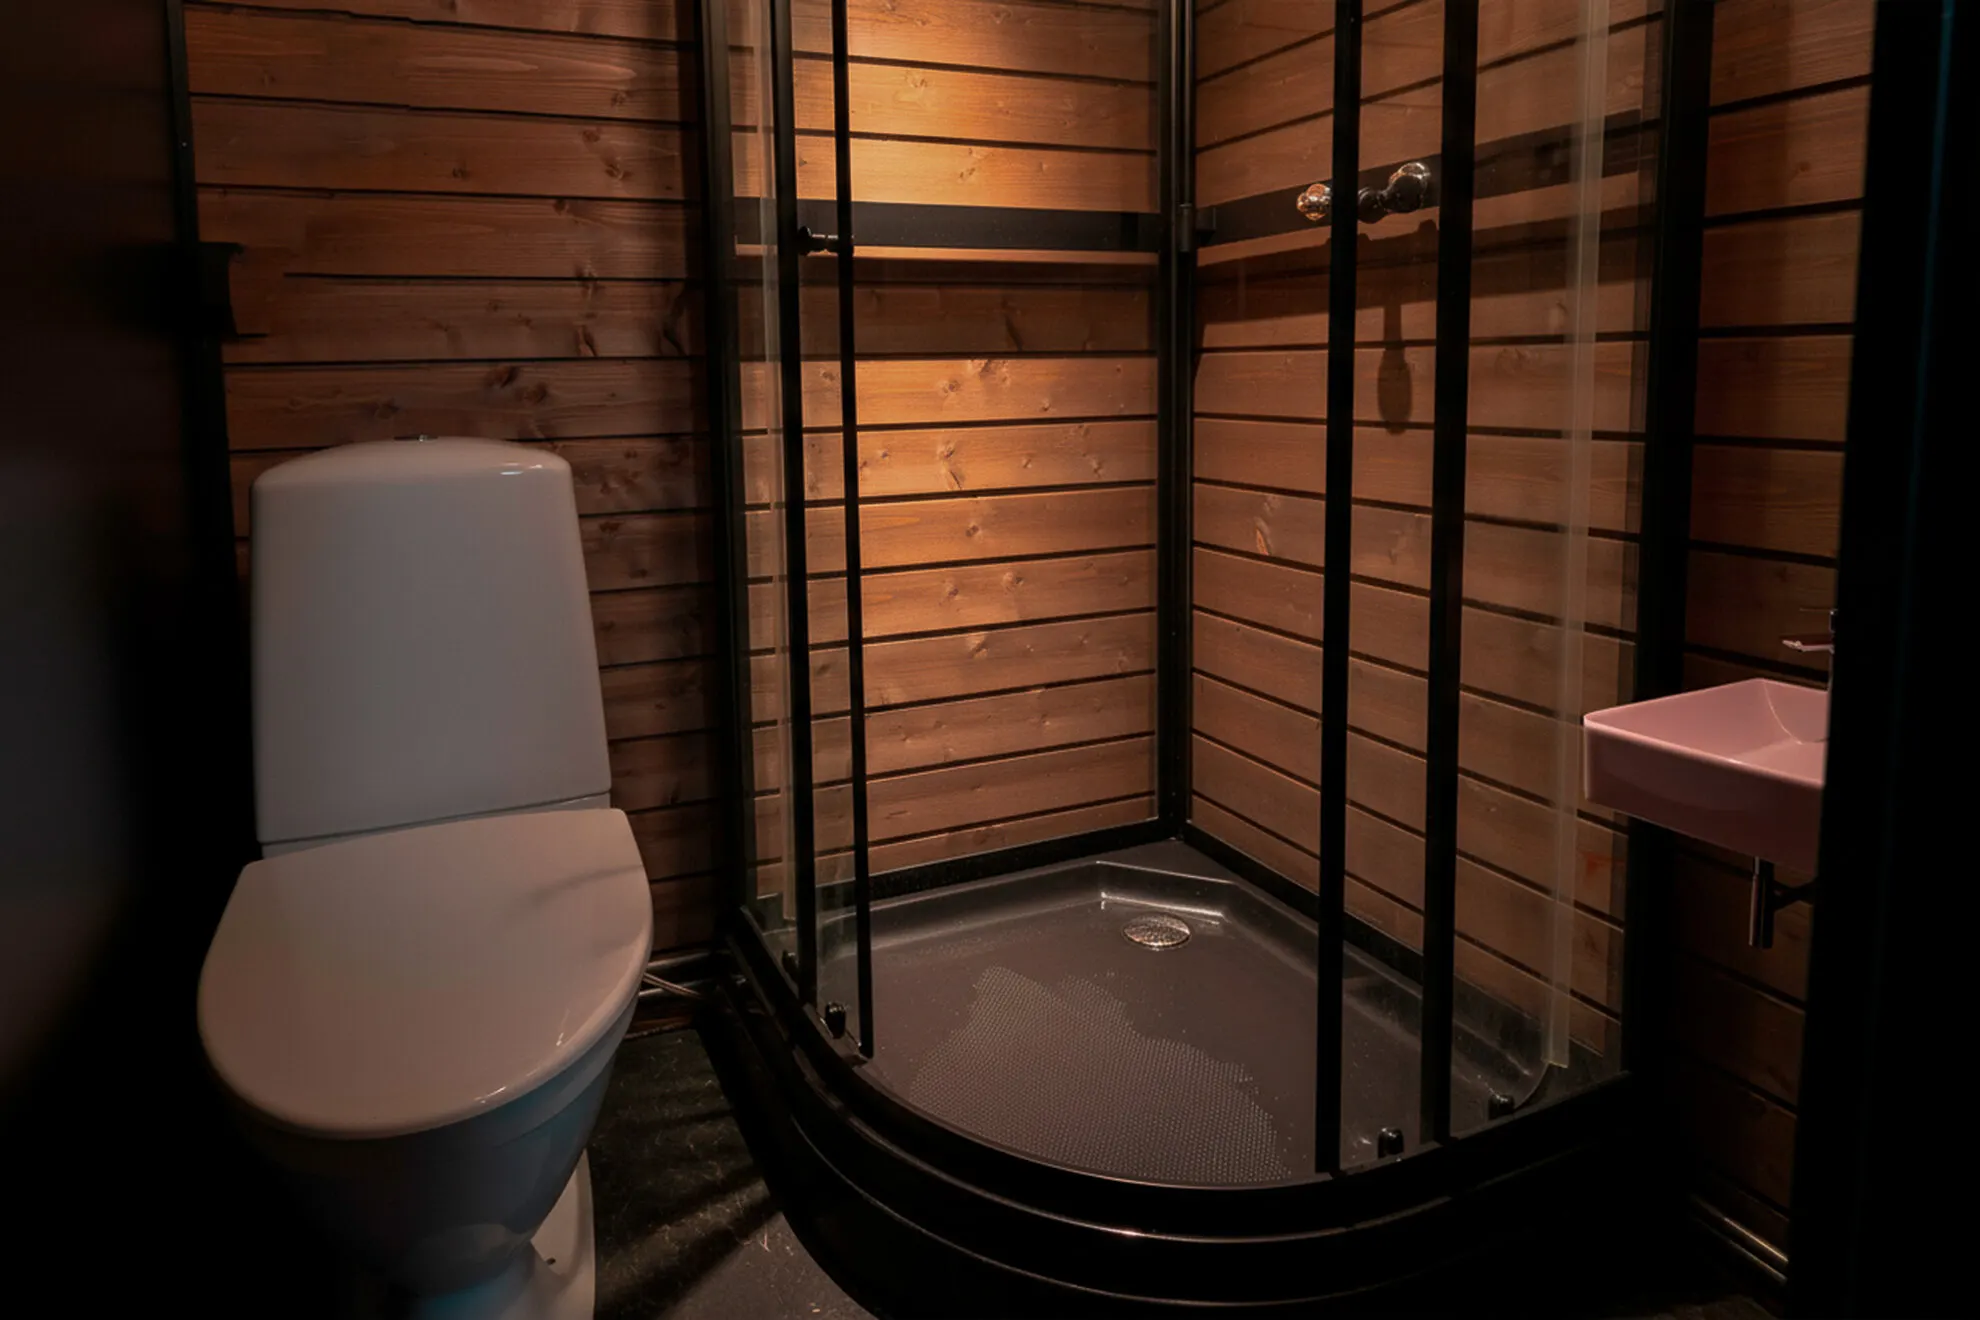
Shower and toilet with wooden walls
Shower
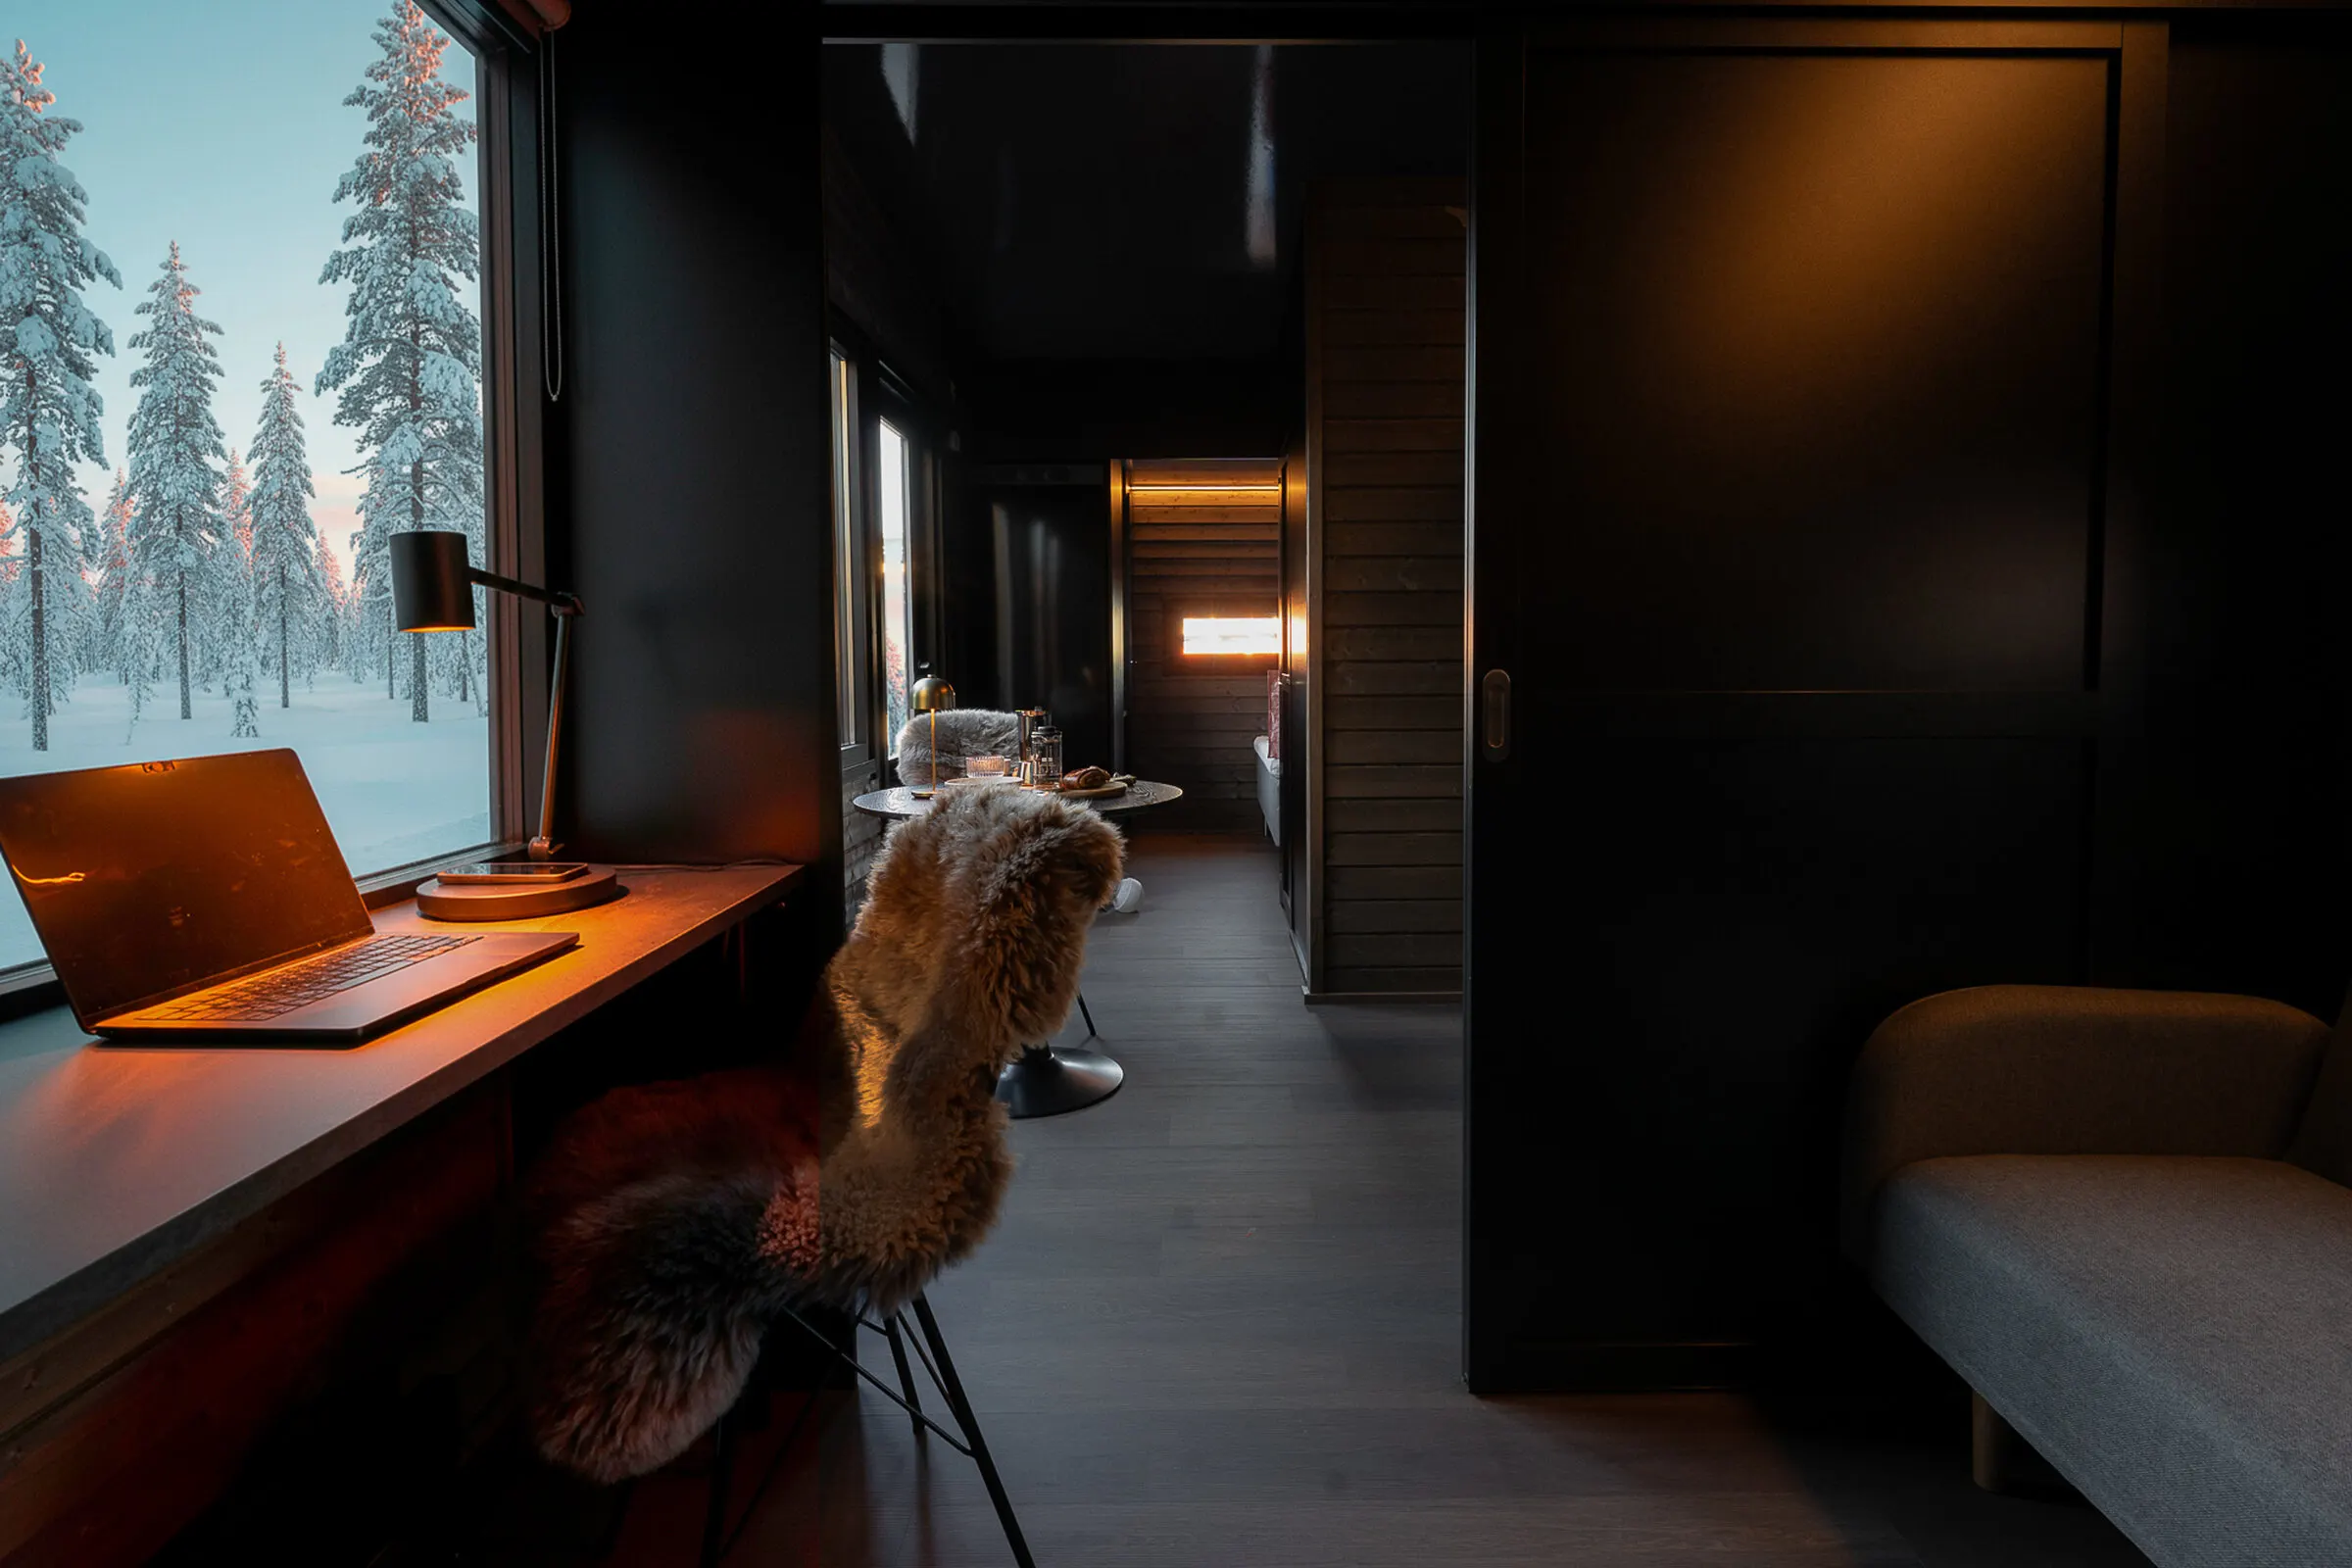
Desk with a laptop and lamp at the window, corridor behind
Desk
Book your stay